
APPLICATION BRIEF / 04
Renovation and phased upgrades
Planning context.
Establish what is installed and what must remain available before defining replacement or extension work.
SCOPE REVIEW
Coordinate the room’s electrical scope.
Review room use, designated circuits, connected loads, alarm locations and service access.
- 01
Survey installed panels, labels, field wiring and available equipment-room space.
- 02
Record shutdown windows, temporary arrangements and cutover sequence with the facility.
- 03
Identify undocumented circuits and alarm interfaces that need field verification.
- 04
Track each open item to an owner, required date and updated project document.
PROJECT RECORDS
Carry the decisions into the documents.
Keep room names, panel identifiers and alarm labels consistent through design review, installation and handover.
PRODUCT FAMILIES
Equipment for this application.
The product families below map to the electrical functions associated with this care environment.
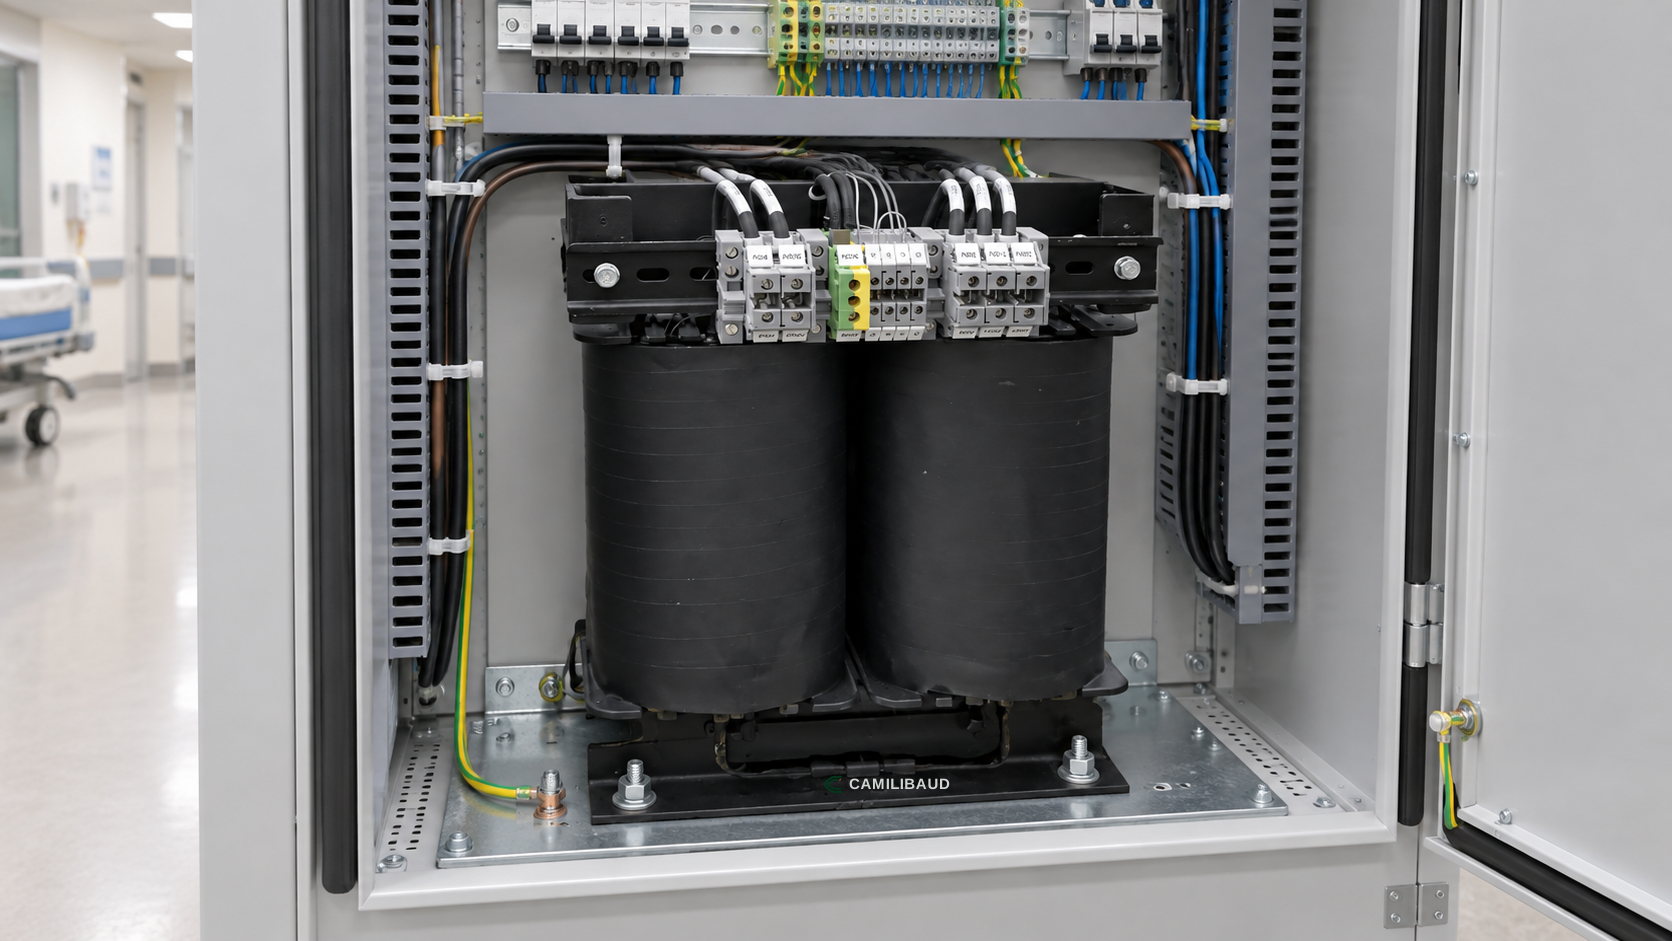 03
Medical isolation transformer
CareLine IT
CB-IPS-05Isolation transformer options coordinated with the patient-area load and panel design.
Explore product → 01
Line isolation monitor
Clarity IM
CB-LIM-01Continuous local visibility for a designated isolated power system.
Explore product →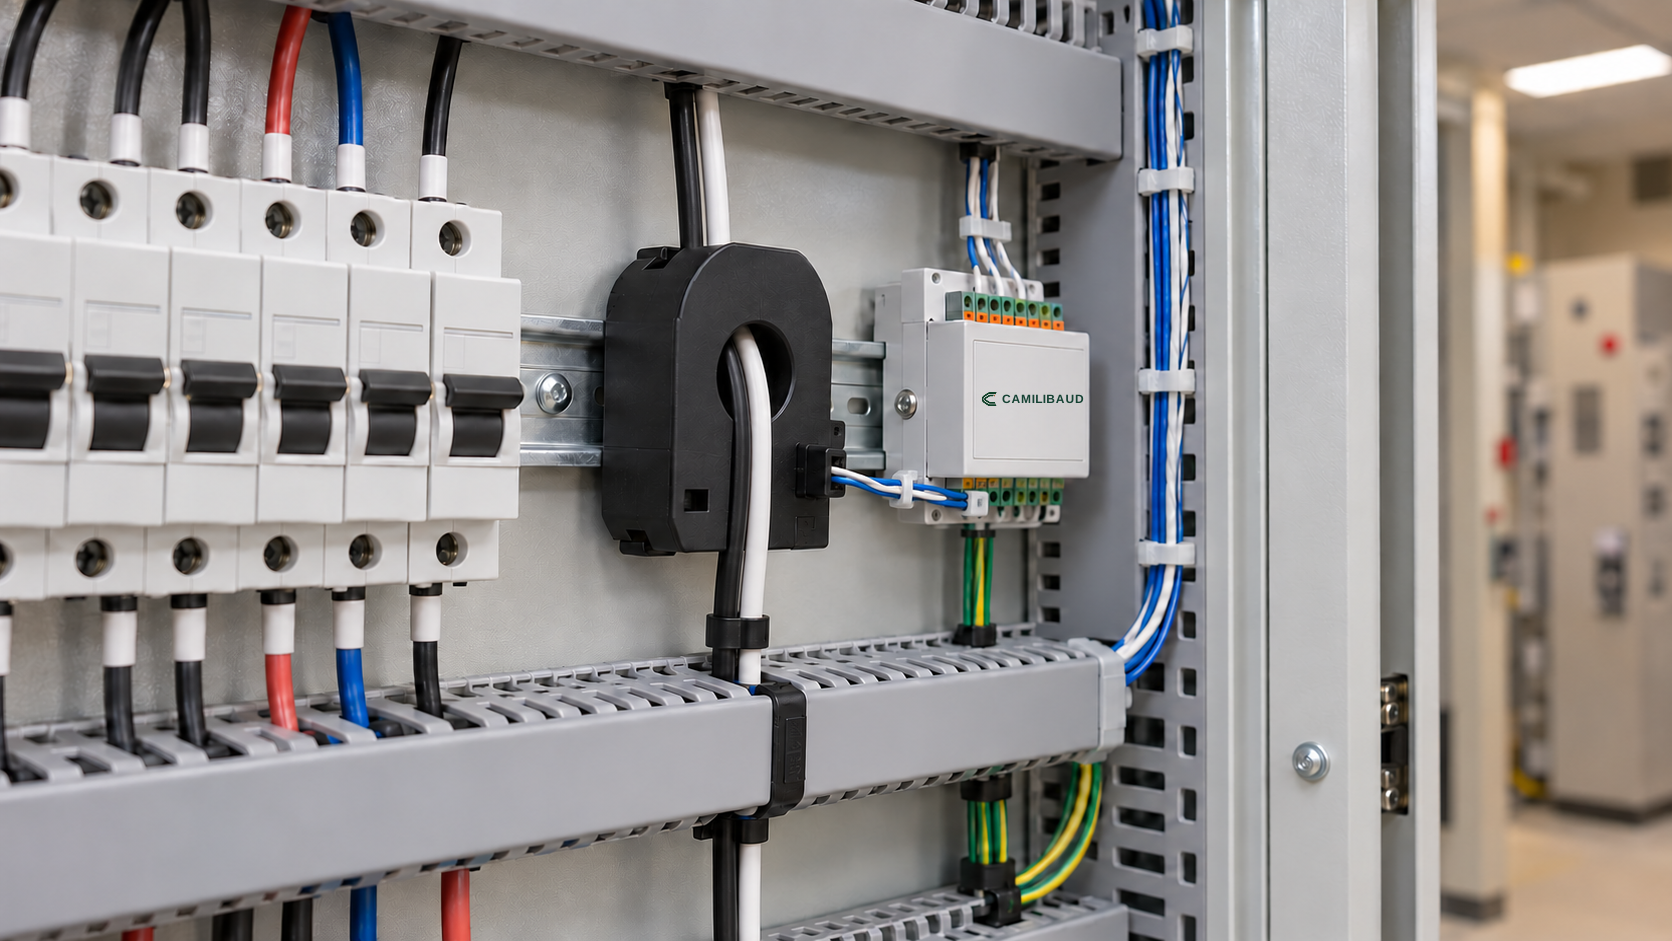 02
Branch fault location
CircuitTrace
CB-FL-12A defined path from an alarm condition to the branch that needs review.
Explore product →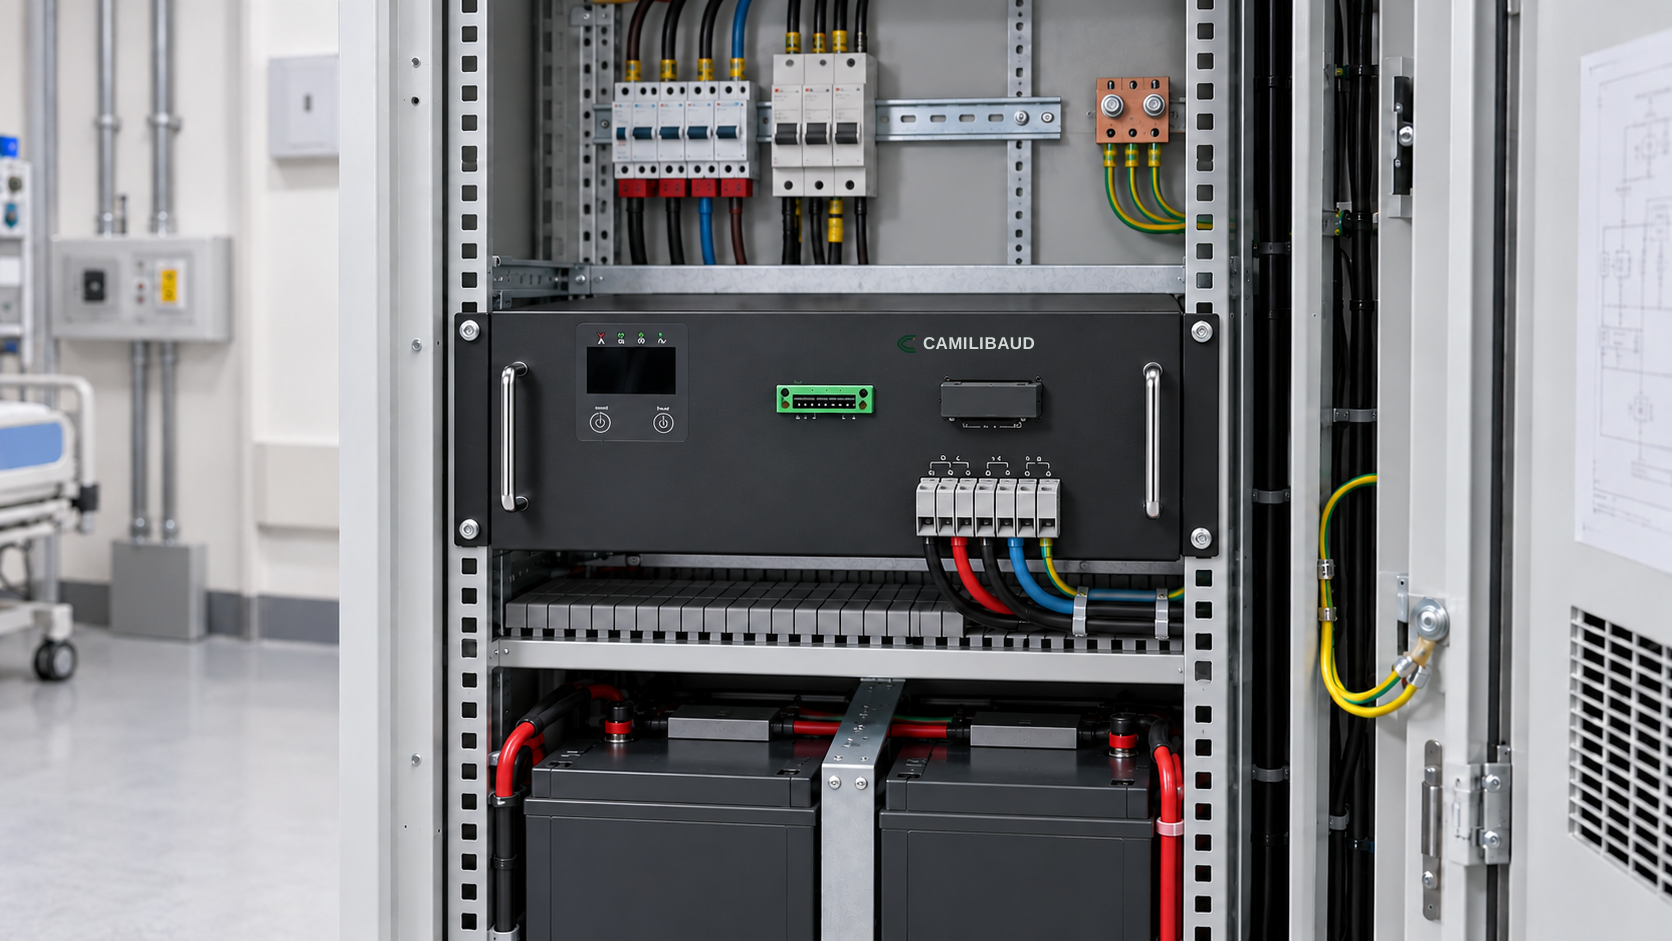 04
Uninterruptible power
Continuity UPS
CB-UPS-03A separate backup-power layer sized for the loads identified by the project.
Explore product →NEXT STEP
Bring the room scope into the first review.
Use the project worksheet to capture loads, circuit boundaries, alarm destinations and unresolved decisions.